

Introducing Chintamanis Phase 2 · Sector 103, Dwarka Expressway
Phase 2 raises the bar with resort-style amenities, expansive greens & a 90,000 sq.ft. clubhouse.
All-inclusive pricing with no hidden charges.
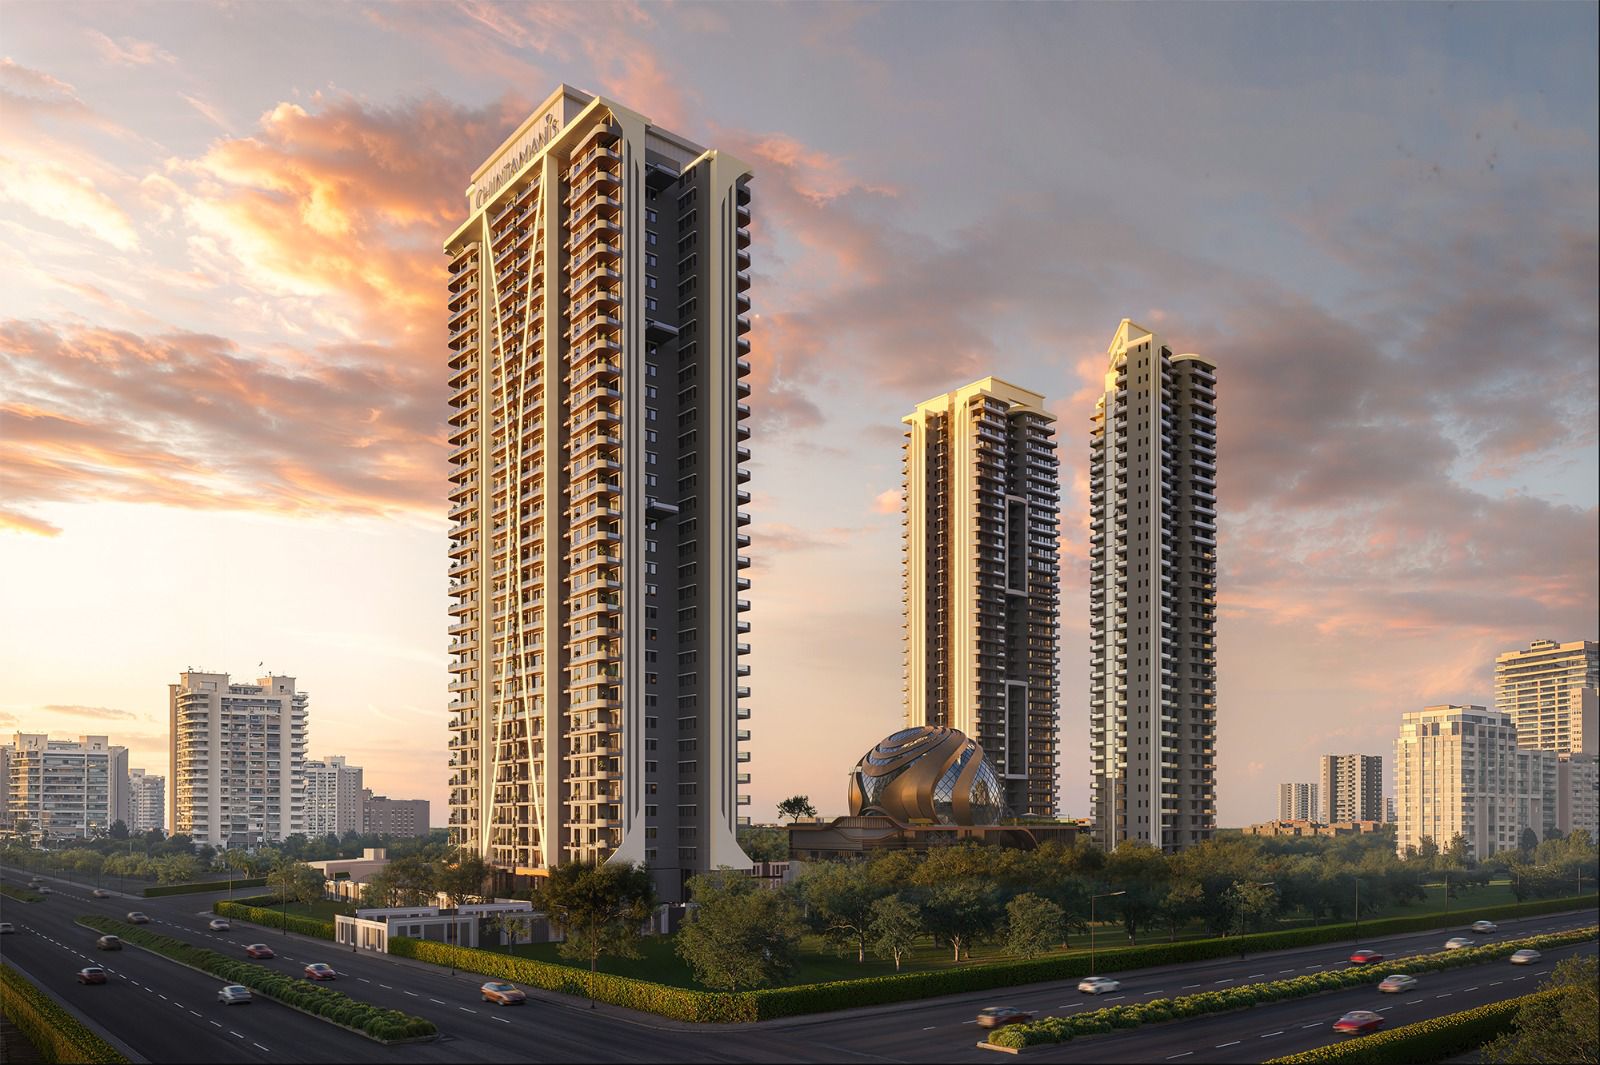
A grand new scale of living Everything that defined Phase 1, reimagined on a larger scale.
Expanded Clubhouse with Elevated Amenities
Larger Land Area for a More Expansive Development
Increased Tower Spacing for Maximum Openness
Taller Towers, Opening Up Panoramic Views
Larger Podium with Expansive Greens & Richer Community Spaces
Higher ceilings. More light. Greater openness.
Designed for more light, more volume, and a grander living experience.
Dedicated spaces per home. Not per tower layout.
Three dedicated covered car parks for every single residence. A true market-first landmark specification, engineered for multi-vehicle modern families.
The Price You See Is The Price You Pay.
GST is completely included. No hidden floor-rise surprises or PLC surcharges. Chintamanis remains the only luxury developer on Dwarka Expressway providing true transparent pricing.
One of the largest on Dwarka Expressway.
01A landmark clubhouse designed for wellness, recreation, entertainment and community living.
A flowing Lazy River spanning across the entire development.
02A first in the neighbourhood Designed as a calming, immersive water experience that elevates everyday lifestyle moments.
More open area, more landscape, more room to breathe.
03A massive multi-acre expansion of continuous native landscape architecture, offering more open private garden space than Phase 1.
Towering residences with panoramic views at every level.
04A landmark vertical community of 33 exclusive floors, each designed with generous floor-to-ceiling heights.
More convenience. Every day.
05Each tower features four high-speed elevators for faster access and everyday convenience.
168,000+ sq. ft. expansive podium space.
06Featuring pickleball and badminton courts, a cricket net, yoga deck, open gym, kids' play area, elderly park, and wellness zones.
Most luxury projects give you a base price and add to it later. We give you one number that covers everything.
| Structure | Pre-Launch | After June End |
|---|---|---|
| Price | ₹3.09 Cr onwards | ₹3.31 Cr onwards |
| GST | Included | Included |
| EDC | Included | Included |
| IDC | Included | Included |
| Payment Plan | 30:70 | 30:70 |
| IFMS (Interest Free Maintenance Security) @ ₹2 Lakh for 4BHK & ₹1.5 Lakh for 3BHK | Included | Included |
| Power Backup | Included | Included |
| Club Membership | Included | Included |
| 2 Car Parking | Included | Included |
Just complete transparency from day one.
90,000 SQ. FT. OF EXPERIENCES
A stunning infinity-edge pool offering breathtaking views and a resort-like escape.
A temperature-controlled indoor swimming pool for year-round wellness.
A spacious open-air pool surrounded by landscaped gardens for leisure and relaxation.
A dedicated spa retreat for relaxation, rejuvenation, and holistic well-being.
A purpose-built studio for pilates, stretching, and mindful movement.
A professional-grade bowling alley for leisure and social play.
An immersive virtual reality gaming arena with cutting-edge tech.
A private screening room with premium acoustics and seating.
Dedicated pickleball courts designed for competitive and recreational play.
A full-size basketball court for residents of all ages.
Indoor squash courts built to international standards.
A virtual golf experience with world-class simulation technology.
An in-house fine dining restaurant for residents and their guests.
A curated café space for casual conversations and everyday comfort.
A grand banquet hall designed for celebrations, events, and gatherings.
Elegantly furnished guest suites for visiting family and friends.
Full Structural Verification Maintained in Approved Project Brochure
When Phase 1 sold out, it said everything about the developer. A strong vision, steady progress, and a commitment to quality. And Phase 2 is coming with that same integrity, amplified.
Registered with the Haryana Real Estate Regulatory Authority, guaranteeing absolute transparency and delivery safety.
Choose the residence that fits your lifestyle.
| Tower 1 — Rio | Floor Plans |
|---|---|
| 4 BHK | |
| Penthouse |
| Tower 2 — Magpie | Floor Plans |
|---|---|
| 3 BHK | |
| Penthouse |
| Tower 3 & 4 — Corridor / Kestrel | Floor Plans |
|---|---|
| 3 BHK | |
| Penthouse |
Positioned in Sector 103, Dwarka Expressway, Chintamanis enjoys seamless access to Delhi, Gurugram and some of NCR's most important business and lifestyle destinations.
*Exact distance timelines computed via key corridor entry coordinates under normal traffic criteria.
Connect with our advisory team to explore residences, floor plans, pricing and current availability.
Leave your details and a relationship manager will connect with you to assist with pricing, inventory and project information.
By submitting this form, you agree to be contacted by the Chintamanis Sales Team.